Skip Main Navigation

1 Bedroom Floorplans


The 401-901

Slide 1
Front door opens to a wood floor, white walls and trim, and the kitchen with eat-in bar directly ahead
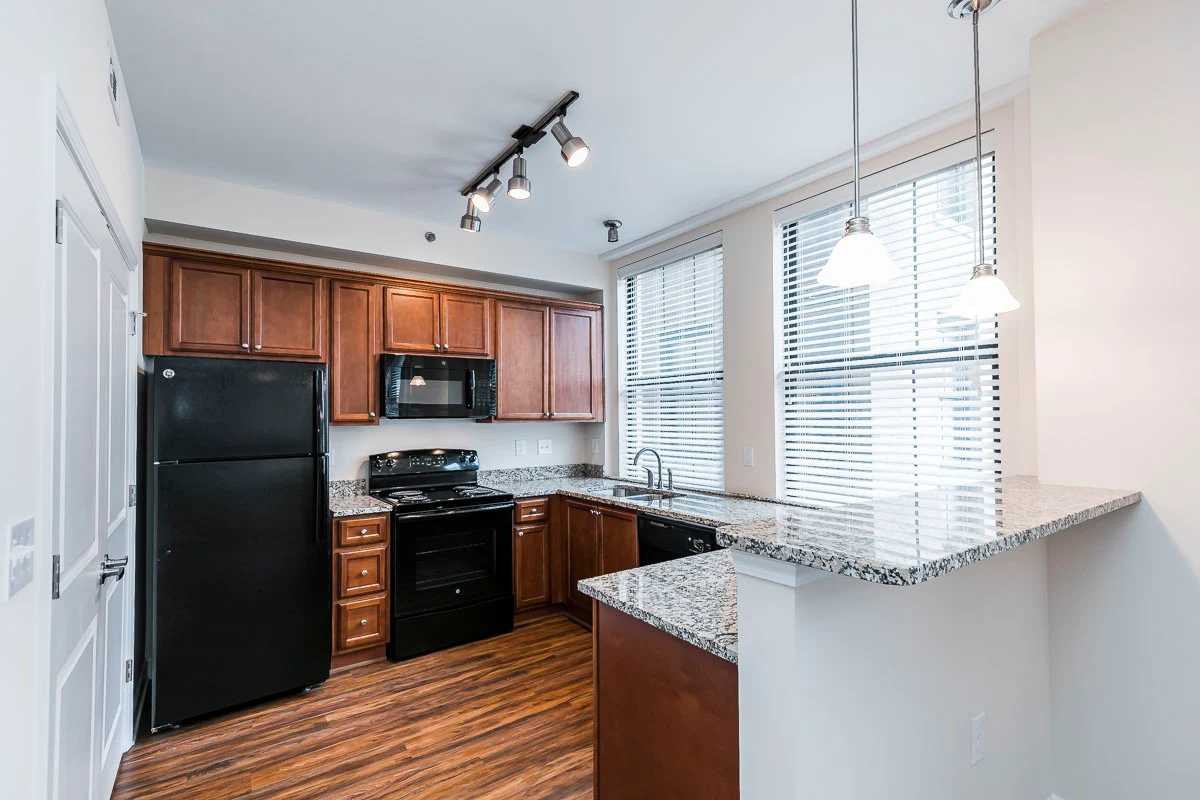
Kitchen features a wood floor, dark wood cabinets, marble-inspired counters, and black appliances
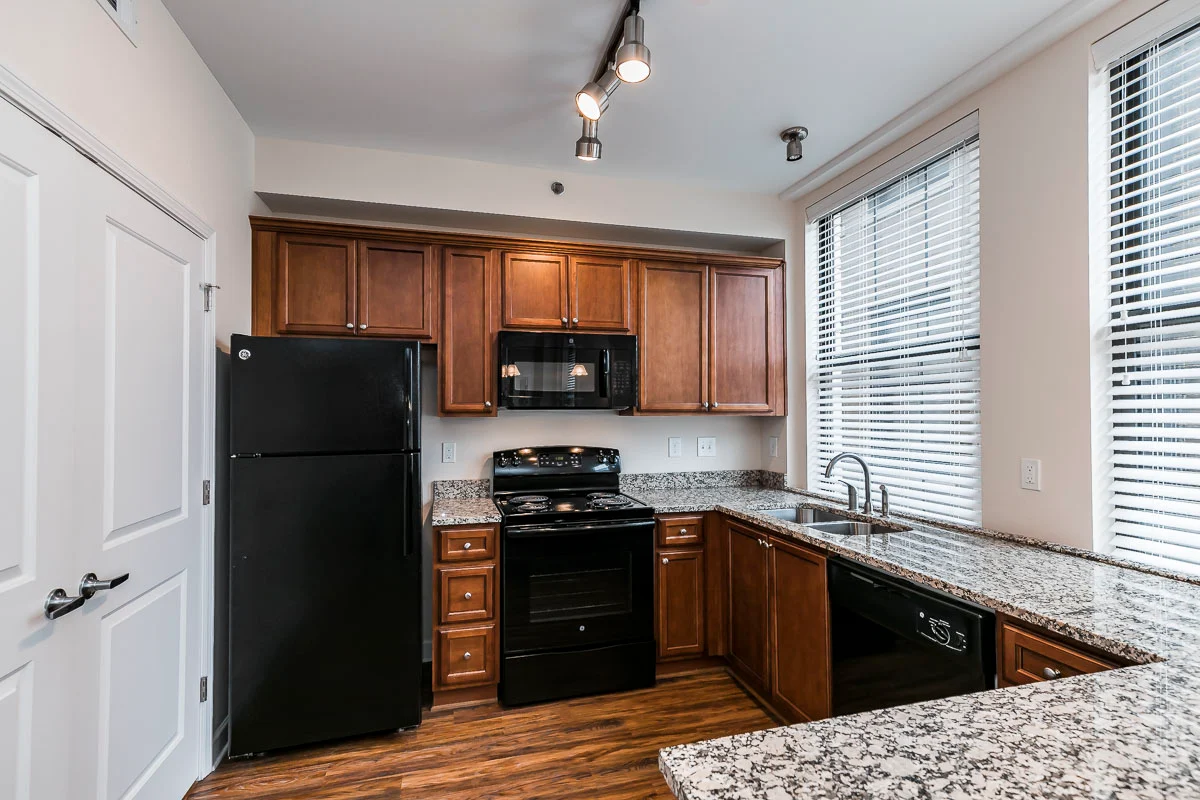
Back corner of kitchen has an oven with overhead microwave between cabinets and is next to the laundry closet with two doors
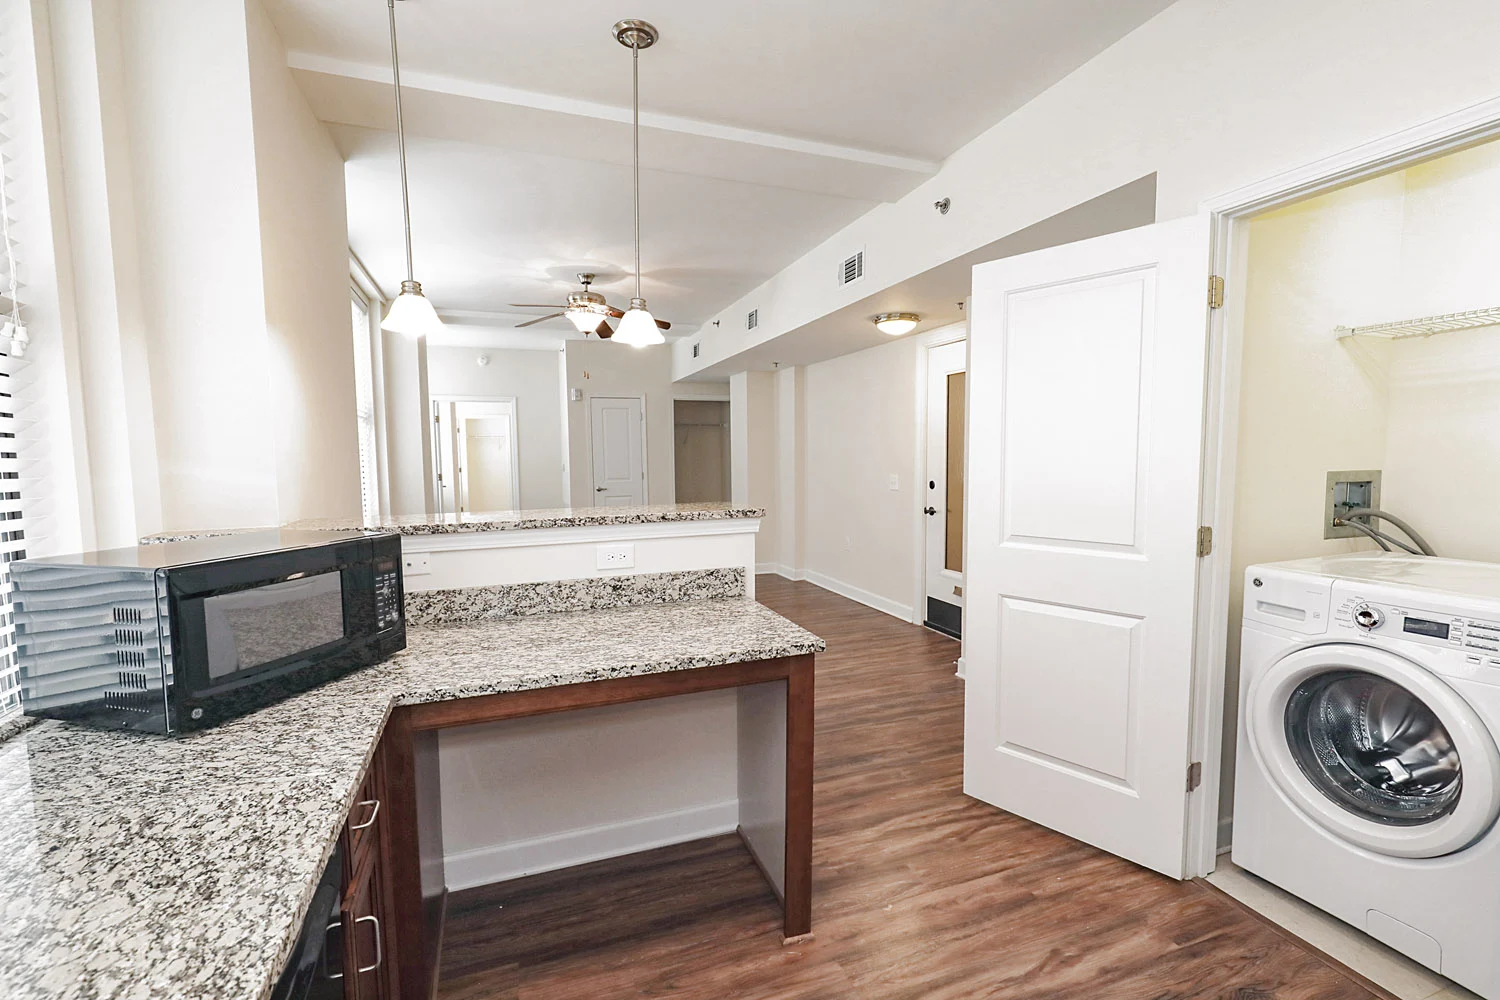
Stacked washer and dryer machines in laundry closet off of the kitchen
Sink and built-in dishwasher in counter to the left, across from the wall with the pantry and refrigerator
Living room with wood flooring, neutral walls, a ceiling fan, and large windows with blinds throughout
Living room with wood flooring and light walls, with a view of two closets on the wall ahead
Corner of living room with a view of the eat-in counter and kitchen directly ahead
Bedroom features plush neutral carpet, light-colored walls, a ceiling fan, and has three windows with blinds throughout
Corner of carpeted bedroom facing wall ahed with two windows adjacent to the bedroom door
Bedroom has two closets with double doors on the wall ahead, and an attached bathroom to the right
Attached bathroom has tile flooring, a shower/tub combo, toilet, and vanity with dark cabinets and a marble countertop
Attached bathroom has a toilet next to the single sink vanity with wood cabinets, marble-inspired counter, and a mirror above
Floorplan Diagram

The 403-903

Slide 1
Front door opens to a living room with wood flooring, light-colored walls, and two closets near the foyer
Living room with wood flooring, light colored walls and trim, a ceiling fan, and two windows on the back wall
Living room with a view of two closets near the front door ahead
Foyer area with a view of the living room ahead and the kitchen on the wall to the left
Living room has wood floors, neutral colored walls and two windows with blinds on the back wall
Kitchen with wood flooring, dark wood cabinets, black appliances and marble-inspired counters
Oven and overhead microwave on back wall of kitchen with the dishwasher and sink to the right
Refrigerator is to the left of cabinets with the oven and built-in microwave
Living room with neutral walls, white trim, wood flooring, a ceiling fan looking ahead to a bedroom
Two small doors open to a laundry closet with a stacked washer and dryer
Bedroom with plush carpet, neutral-colored walls, white trim, a ceiling fan and attached bathroom
Corner of bedroom facing the kitchen through the bedroom doorway ahead
Corner of carpeted bedroom with a view of the attached bathroom ahead
Carpeted bedroom with ceiling fan, walk-in closet, and two windows on the far wall next to the bathroom
Walk-in closet with light walls, carpet, and three white wire shelves
Attached bathroom has a vanity with dark wood cabinets, one sink and mirror above, and is next to the toilet
Vanity is next to the toilet with an overhead towel bar
Far wall of the bathroom has a shower/tub combo with tiled wall surround and is next to the toilet
Closet inside front door has light walls and a white wire shelf
Floorplan Diagram

The 404-904

Slide 1
Large window on the bedroom wall adjacent to the bedroom door
Front door opens to a living room with wood flooring, light-colored walls, high ceilings and a ceiling fan
Living room with wood flooring and light-colored walls with a view ahead of the front door with kitchen on the right
Back wall of living room has two large windows with blinds
Living room with dark wood floors, a ceiling fan, light walls and white trim, and two large windows
Kitchen features dark wood floors, wood cabinets, marble counters, black appliances, and has a laundry closet on the right
Oven with an overhead microwave on the kitchen wall ahead with an undermount sink on adjacent counter
Refrigerator is to the left of the dishwasher and sink. Sink overlooks the eat-in counter with two pendant lights above
Oven and built-in microwave on the kitchen wall ahead with the laundry closet on adjacent wall to the right
Bedroom has neutral carpet, light walls, high ceilings, a ceiling fan, and attached bathroom
Far right corner of bedroom has a large window with blinds
Large window on the bedroom wall adjacent to the bedroom door
Corner of bedroom with a view of the walk-in closet next to the ensuite bathroom on wall to the right
Far wall of the bathroom has a shower/tub combo with tiled wall surround and is next to the toilet
Vanity is next to the toilet with an overhead towel bar
Walk-in closet with light walls, carpet, and three white wire shelves
Floorplan Diagram

The 405-905

Slide 1
Front door opens to a living room with wood flooring, light-colored walls, and two closets near the foyer
Foyer has a hallway bathroom to the left and the living room ahead
Living room with wood flooring, light walls, an exposed brick accent wall, ceiling fan, and large windows throughout
Corner of living room facing the front door and foyer ahead, with the kitchen on far wall to the right
Kitchen features wood flooring, dark wood cabinets and marble-inspired counters, black appliances and track lighting
Kitchen wall of cabinets ahead has oven with overhead microwave next to the built-in dishwasher
Sink with a large window above is on the kitchen wall adjacent to the dishwasher and oven
Kitchen with a view of the open living room area ahead
Bathroom with tile flooring and an extended single sink vanity with dark cabinets and a marble-inspired counter
Toilet is to the left of the vanity in the hallway bathroom
Hallway with dark wood flooring, light colored walls, and the laundry closet, leads to the bedroom ahead
Laundry closet has a window, light walls, and a washer and dryer under a white wire shelf
Large bedroom features neutral carpet, light-colored walls, white trim, and a ceiling fan
Corner of bedroom with a view of the hallway thru the bedroom door ahead on the left, and attached bathroom ahead on the right
Large walk-in closet has plush carpet, light walls, and multiple rows of white wire shelves
Shower/tub with neutral tile wall surround is next to the toilet with an overhead towel bar
Bathroom has a tile floor, single sink vanity with dark wood cabinets and marble-inspired countertop under a mirror and light
Floorplan Diagram

The 407-507

Slide 1
Front door opens to a living room with wood flooring, light-colored walls, and two closets near the foyer
Foyer area with a view of the living room ahead and a bedroom ahead to the right
Living room has wood floors, neutral colored walls, two windows with blinds on the back wall, and a view of the kitchen ahead
Kitchen with wood flooring, dark wood cabinets, black appliances and marble-inspired counters
Oven with overhead fan is on the wall adjacent to the sink and built-in dishwasher
Kitchen eat-in counter with two hanging pendant lights overlooks the living room. Laundry closet on the right of the kitchen
Laundry closet with washer and dryer machines is right off of the kitchen
Cabinets with undermount sink, dishwasher, and microwave on the counter with two windows above the counters
Living room has wood floors, neutral colored walls and two windows with blinds on the wall to the left
Bedroom with neutral carpet, light walls, white trim, and a ceiling fan
Back wall of carpeted bedroom has two large windows with blinds
Bedroom with carpet, light walls, two windows, and a ceiling fan
Walk-in closet with light walls, carpet, and three white wire shelves
Accessible attached bathroom with tile flooring, a toilet, floating countertop and sink, and a walk-in tiled shower
Accessbile bathroom has wall bars and a built-in wall cabinet next to the toilet
Floorplan Diagram

The 409

Slide 1
Front door opens to a foyer with wood flooring, light colored walls, a closet, and the laundry closet to the right
Kitchen with wood flooring, dark wood cabinets, black appliances, marble-inspired counters and track lighting
Oven and overhead microwave on back wall of kitchen with the sink under a window to the right
Refrigerator to the right of cabinets with a built-in dishwasher. Dishwasher overlooks the eat-in counter and living room
Refrigerator and the kitchen pantry closet are across the room from the back kitchen wall with oven
Kitchen pantry closet with several rows of white wire shelves
Laundry closet has stacked washer and dryer machines
Living room with wood flooring, light walls, a ceiling fan, and large windows throughout
Foyer area with a view of the utility closet and living room ahead
Living room with wood flooring and light-colored walls with a view ahead of the front door with kitchen on the right
Living and dining areas with wood flooring, light walls, and several windows throughout
Eat-in kitchen counter next to the dining area with dark wood flooring, light walls, white trim, track lighting, and windows
Corner of dining area with a view of the living room ahead
Hallway area with wood flooring has a bathroom on the right and leads to a bedroom ahead
Hallway bathroom has a toilet next to a single sink vanity with mirror and light above
Bathroom has a shower/tub combo with tile wall surround next to the vanity with marble-inspired counter
Bedroom with light-colored walls, carpet, a ceiling fan and two sets of closets with double doors
Corner of bedroom facing two sets of closets on the wall ahead
Corner of carpeted bedroom facing the bedroom door on the opposite wall ahead
Bedroom features carpet, light walls, and a ceiling fan
Foyer area inside the front door has a small closet with a white wire shelf
Floorplan Diagram

The 509-609

Slide 1
Front door opens to a foyer with wood flooring, light colored walls, a closet, and the laundry closet to the right
Two closet doors open to a laundry closet with a stacked washer and dryer, and the kitchen to the right
Kitchen with wood flooring, dark wood cabinets, black appliances, marble-inspired counters and track lighting
Back wall of kitchen has an oven with overhead microwave next to adjacent wall with undermount sink and window
Refrigerator to the right of cabinets with a built-in dishwasher. Dishwasher overlooks the eat-in counter and living room
Refrigerator and the kitchen pantry closet are across the room from the back kitchen wall with oven
Living room with wood flooring, light walls, a ceiling fan, and large windows throughout
Living room and dining room areas with wood flooring, light walls, and large windows with blinds
Living room with wood floors withe a view of the front door and entry foyer ahead, and dining area to the right
Corner of dining area with a view of the living room on the left and kitchen ahead
Corner of living room faces the front door and foyer with closet ahead
Bathroom has a shower/tub combo with tile wall surround next to the vanity with marble-inspired counter
Hallway bathroom has a toilet next to a single sink vanity with mirror and light above
Bedroom with light-colored walls, carpet, a ceiling fan and two sets of closets with double doors
Corner of bedroom facing two sets of closets on the wall ahead
Bedroom features carpet, light walls, a ceiling fan, and large windows with blinds
Floorplan Diagram

The 607-907

Slide 1
Front door opens to the living room with wood flooring, light walls, white trim, and large windows on the back wall
Living room has wood floors, neutral colored walls, two windows with blinds on the back wall, and a view of the kitchen ahead
Kitchen with wood flooring, dark wood cabinets, black appliances and marble-inspired counters
Refrigerator and oven with overhead microwave are on the wall adjacent to the sink and built-in dishwasher
Undermount sink and built-in dishwasher in kitchen cabinets with two windows above
Kitchen eat-in counter with two hanging pendant lights overlooks the living room. Laundry closet on the right of the kitchen
Laundry closet with washer and dryer machines is right off of the kitchen
Living room has wood floors, neutral colored walls and two windows with blinds on the wall to the left
Bedroom with neutral carpet, light walls, white trim, and a ceiling fan
Corner of bedroom with a view of the attached bathroom and walk-in closet on opposite wall
Bedroom with carpet, light walls, two large windows, and a ceiling fan
Walk-in closet with light walls, carpet, and three white wire shelves
Corner of bedroom with a view of the living room through the bedroom door ahead
Bathroom has tile flooring, a bathtub, wall shelving with wood shelves, and a vanity
Bathroom has a small vanity with one sink in the corner near a wood wall cabinet and towel ring
Foyer area has a closet with wood flooring and a white wire shelf, next to a utility closet
Floorplan Diagram